



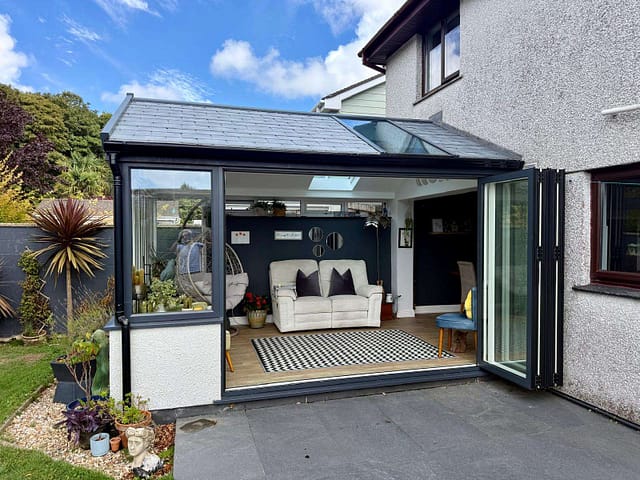
From Dated Conservatory to Light-Filled Garden Room
An existing conservatory has been transformed into a bright, contemporary garden room that opens naturally onto the patio and garden.
Project overview
ProjectExisting conservatory transformation
DesignContemporary anthracite-grey finish
Key featuresSolid roof, generous roof glazing and bifold doors
The brief
A room to enjoy, not simply look through
The original conservatory had a traditional polycarbonate roof, dark frames and a mostly fixed glazed frontage. The homeowners wanted a brighter, more contemporary room that felt better connected to the rest of the house and made it easier to enjoy the garden.
The aim was not only to update the appearance. The finished space needed to feel like a genuine part of everyday home life: comfortable, welcoming and easy to open to the outdoors.

The transformation
More light, cleaner lines and a wider connection to the garden
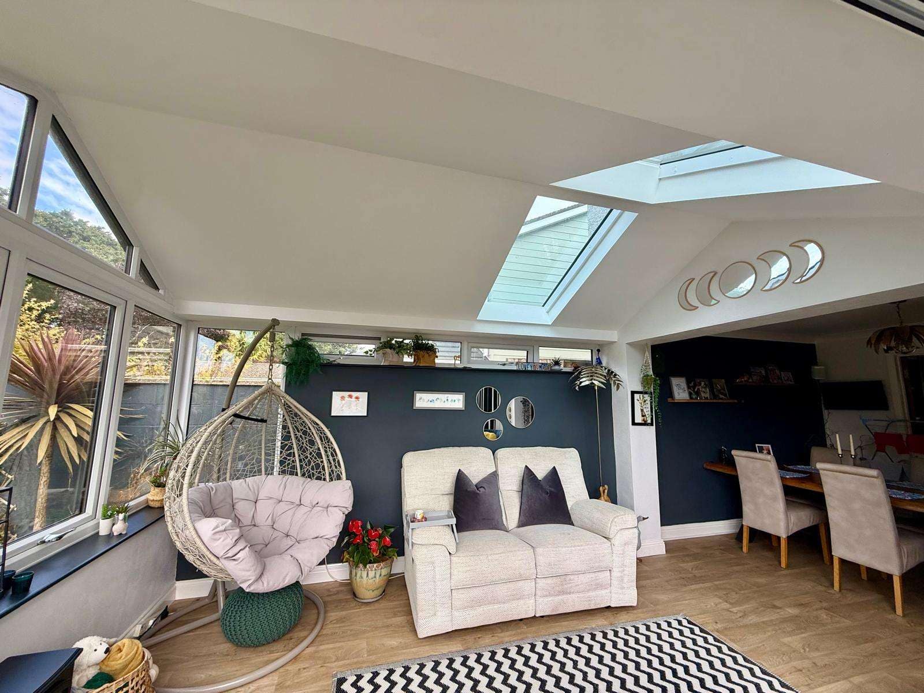
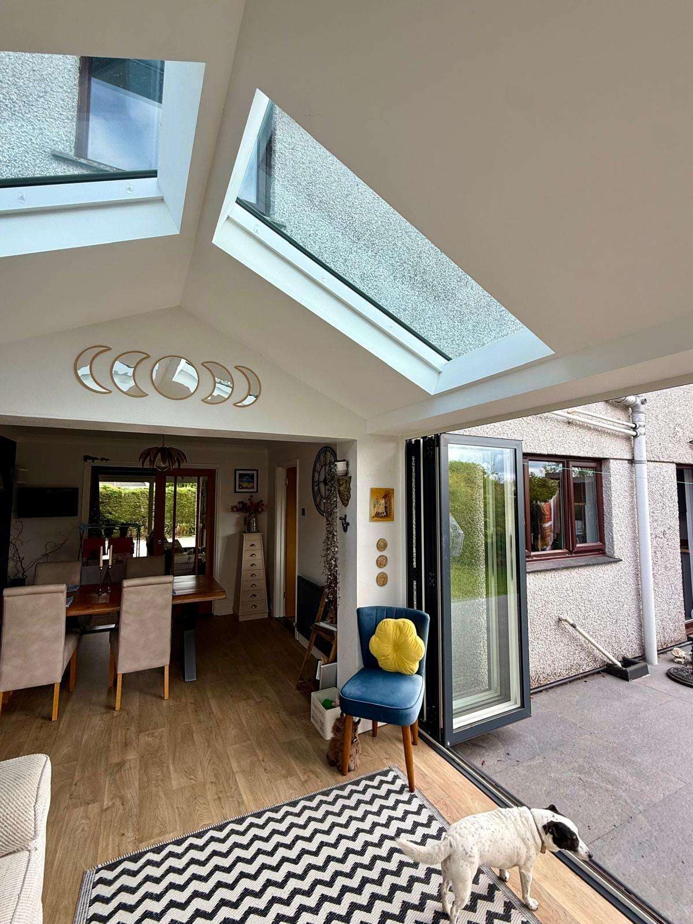
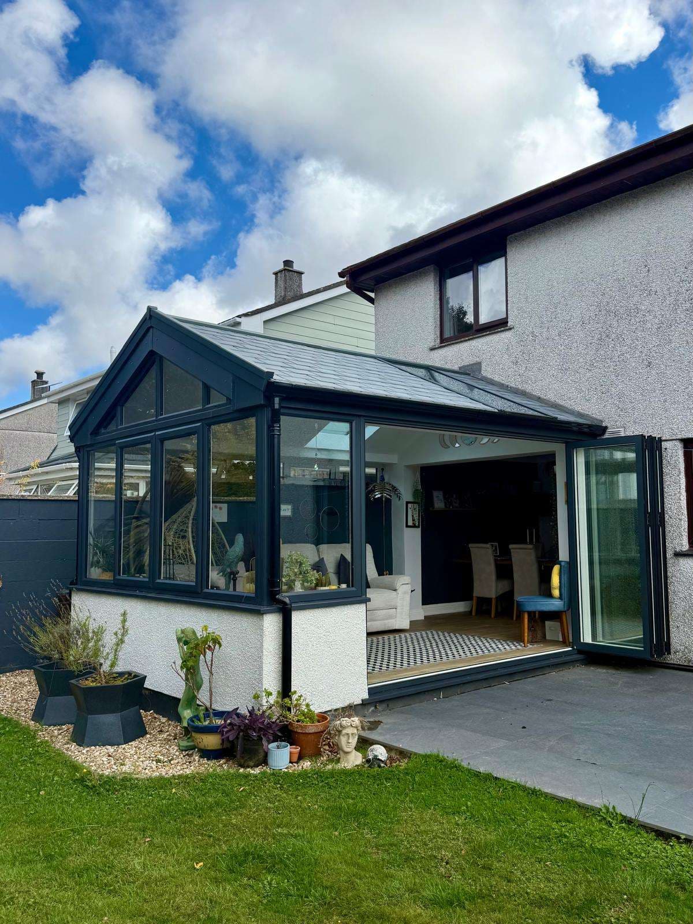
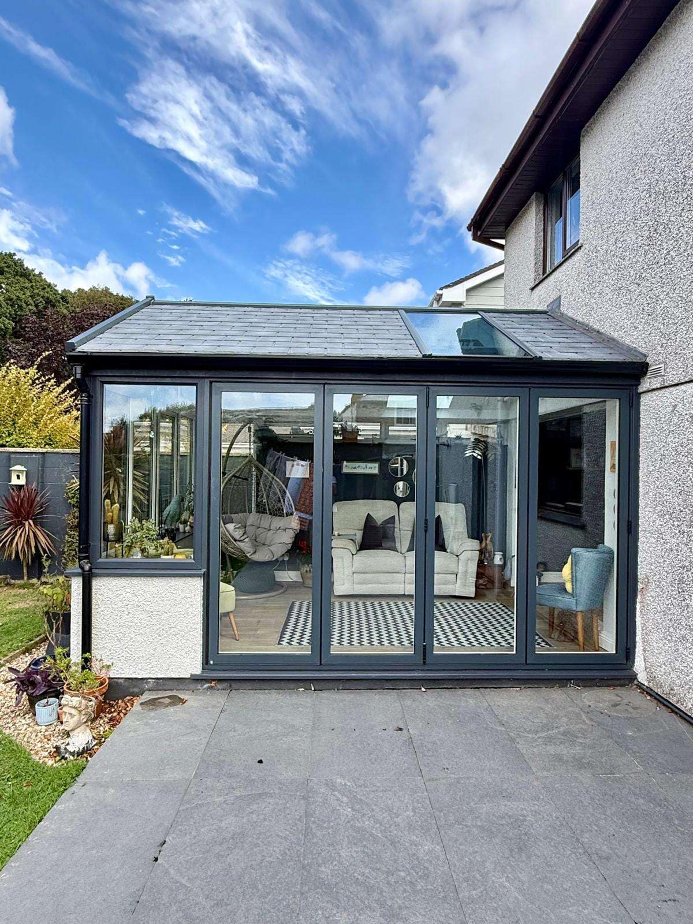
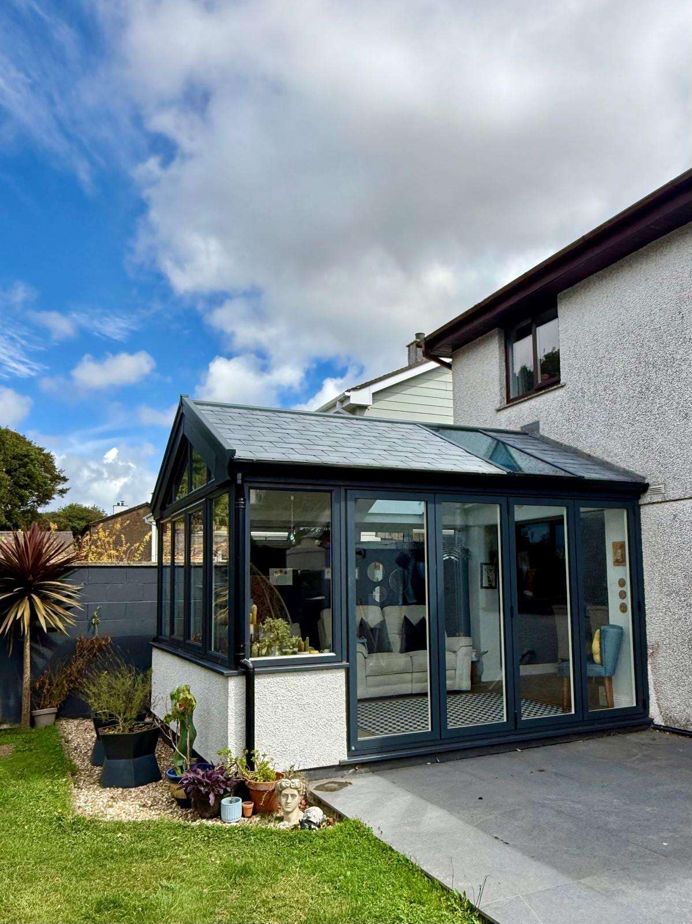
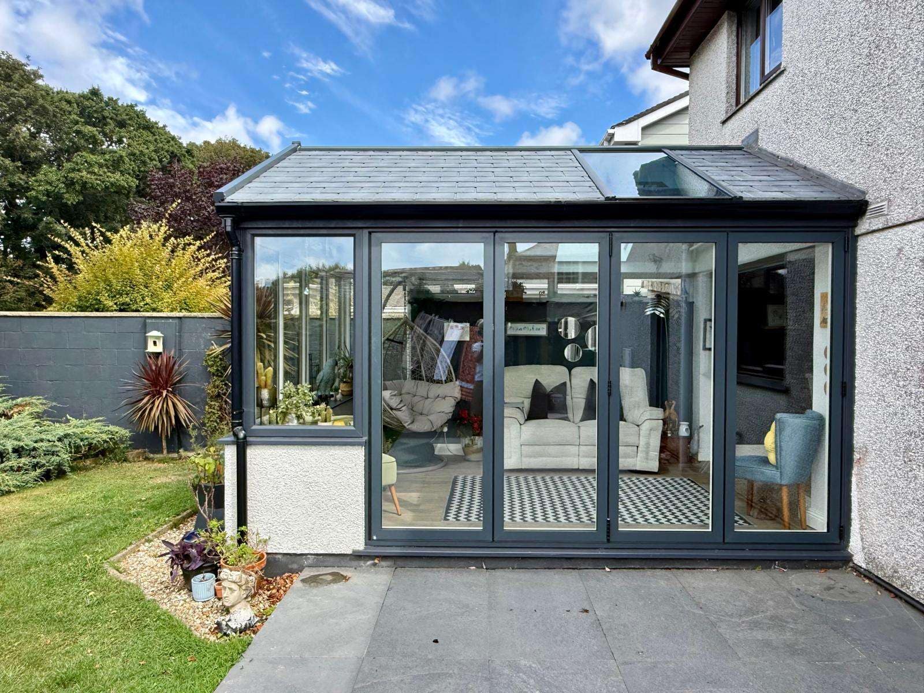
The completed room has a crisp anthracite-grey exterior, a slate-effect solid roof and generous areas of roof glazing that bring daylight deep into the space. Inside, the bright ceiling and clean finish create a calm setting for relaxing and entertaining.
Across the garden-facing elevation, wide-opening bifold doors replace the visual barrier of the former fixed frontage. When the doors are folded back, the room and patio become one continuous social space. When closed, the large glazed panels retain a clear view of the garden.
What changed
- Anthracite-grey frames give the structure a confident, contemporary finish.
- A solid, slate-effect roof adds visual substance, while glazed roof sections keep the interior bright.
- Full-height bifold doors create a broad opening to the patio.
- Large windows and the glazed gable retain views across the garden.
- The light interior finish and warm flooring help the room sit naturally alongside the adjoining dining space.
Indoors and out
One space for quiet mornings, family time and summer gatherings
The new layout gives the homeowners more choice in how they use both the room and garden. It works as an inviting place to sit with the doors closed, while the broad opening makes the patio feel like a natural extension of the interior on warmer days.
Rather than ending at the back wall of the house, the living space now flows through the garden room and out to the patio. That stronger connection is what makes the transformation feel so substantial.
The outcome
A genuine selling feature for the home
The homeowners say they love the finished room. It has become a standout feature of the property and has made the garden feel much more usable.
“We love the room. It has become a real selling feature of the house and has made the garden a much more usable space.”
The homeowners
Planning your own conservatory transformation?
Talk to Philip Whear about updating an existing conservatory or creating a new space that connects your home and garden. Arrange a free home survey or speak to our Cornwall team.
Considering a tiled-roof upgrade? Explore our Ultraroof conservatory roofs in Cornwall.